Building SERVICE APARTMENTS That Attract Expat Tenants in Hoi An

03/06/2026
toamadmin
47 lượt xem
You’re about to build or renovate your home in Hội An into a serviced apartment, targeting Western guests.
You’re wondering how many floors to build given your plot size, how many bedrooms you need, whether modern or minimalist style would work better?
If that’s the case, you may have overlooked a much more “long-term” Western clientele—the expat community living and working in Hội An.
A key advantage of expat tenants is their willingness to adapt to local climate and embrace much of the local culture. They genuinely want to settle into the community rather than hitting you with a “1-star review” on your booking app. When designing for this group, architecture that truly resonates with them isn’t about style—it’s about creating genuinely comfortable living spaces.
Let ToAM walk you through the essential design elements that will turn Western expats into loyal, long-term tenants.

Open, intelligent floor plans

z7655070634699 39e2df77e3640972c795709a75ba8575 1 z7655070611258 bca7905c3847c08767361faa66141271 1

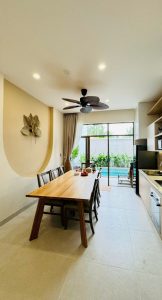
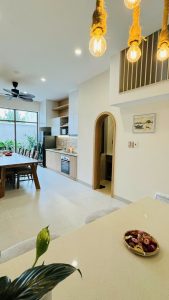
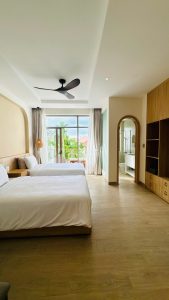
Western guests are highly logical. A well-organized floor plan that feels spacious, airy, intuitive, and easy to navigate will instantly score points. To achieve this, living and kitchen areas should flow into each other to create a larger sense of space and enhance connection during daily activities. Avoid long, dead-end corridors and rigid partition walls. Instead, use lightweight screens, glass, or curtains to divide spaces softly.

Natural ventilation & lighting

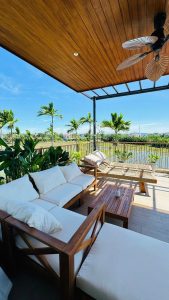
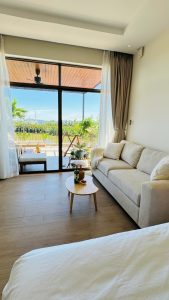
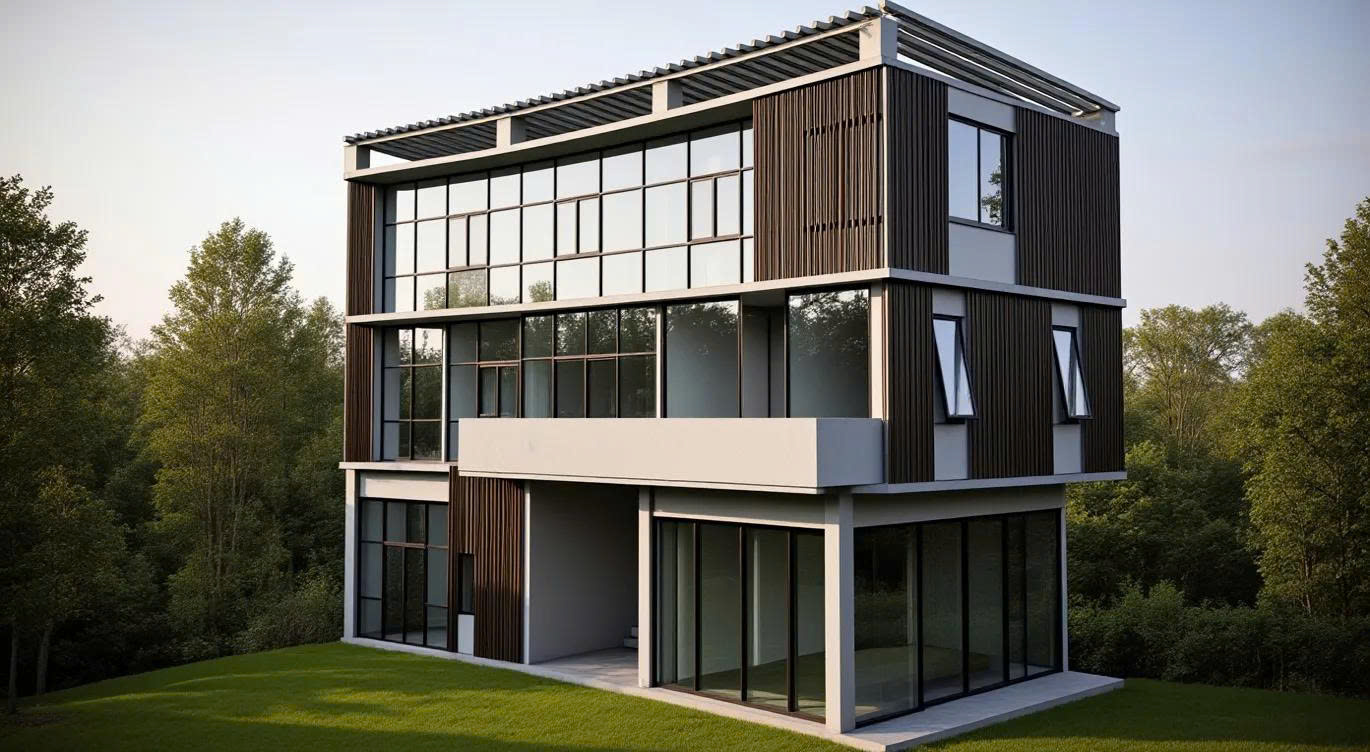
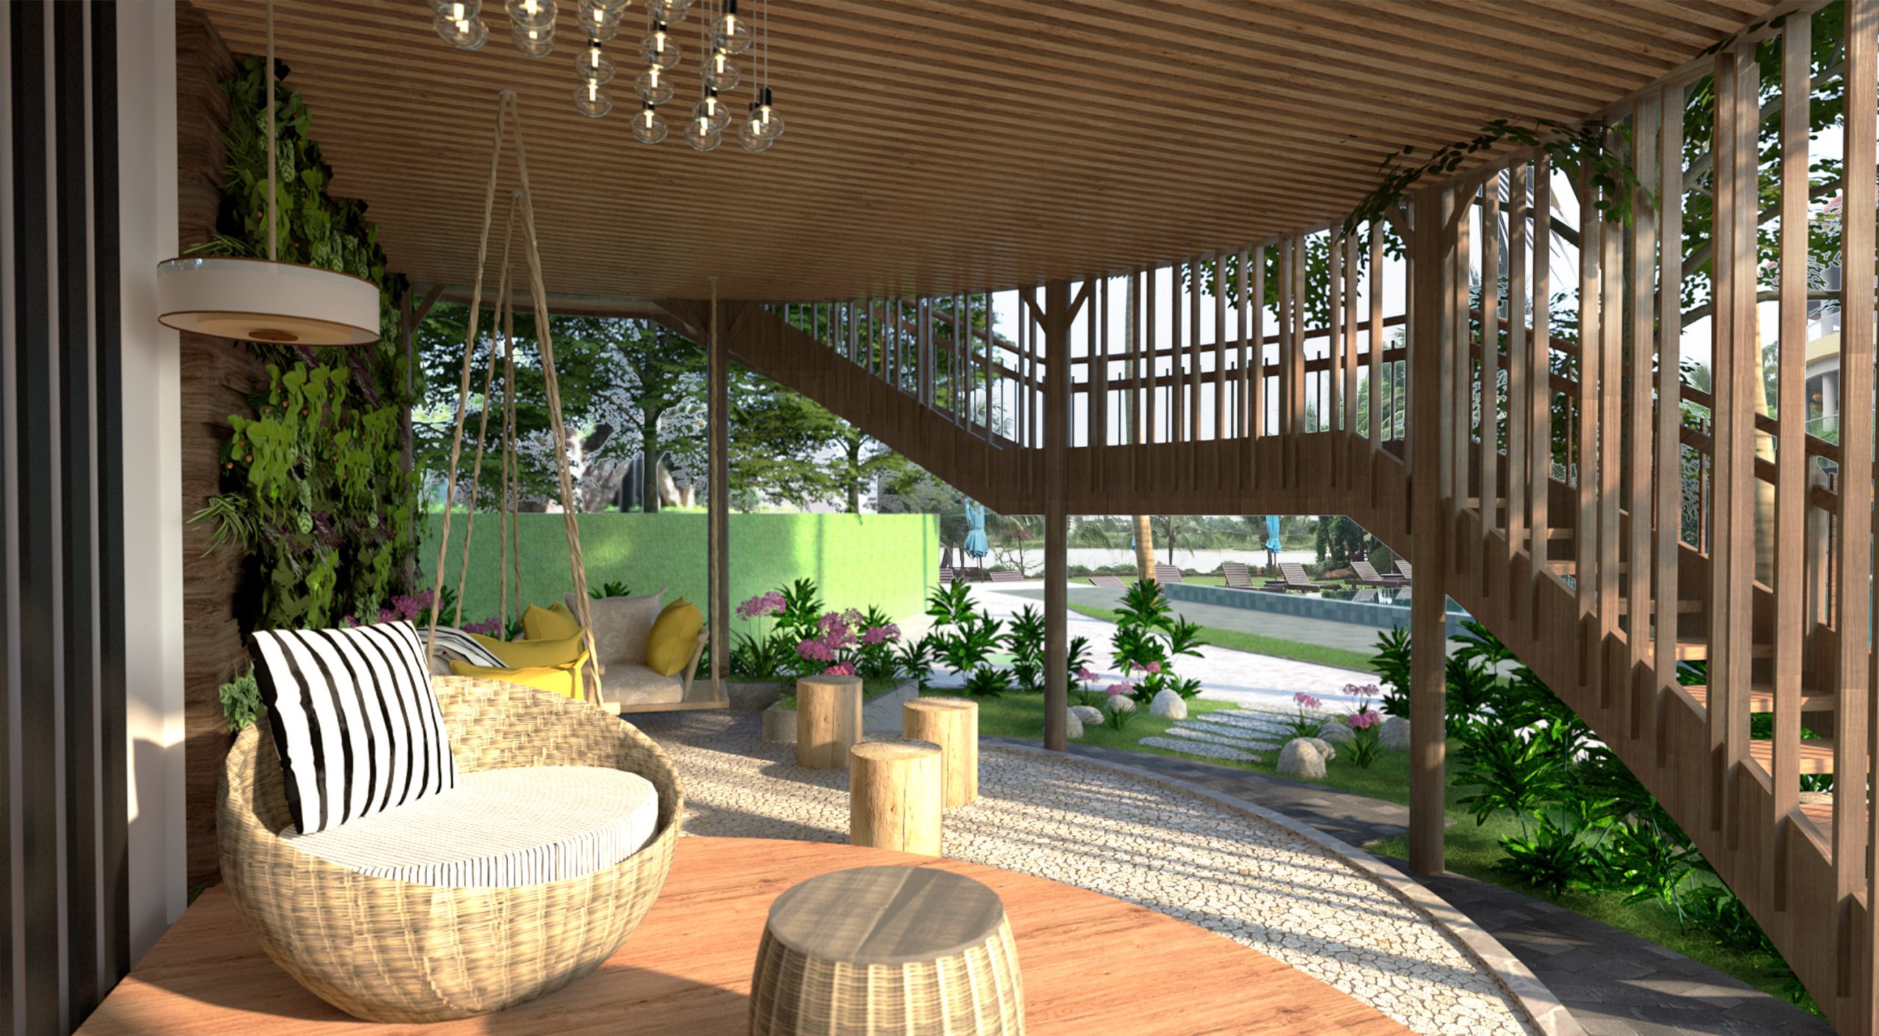
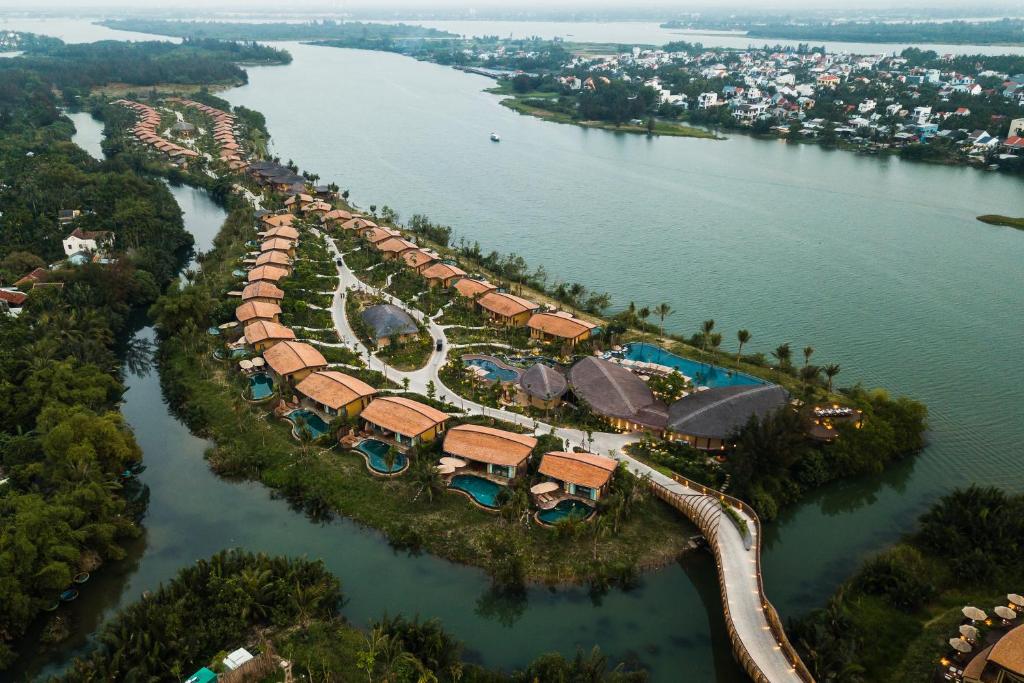
Vietnam’s tropical climate is highly valued by international guests. Hội An’s advantages—open rice fields and sea breezes—are enhanced when apartments thoughtfully integrate traditional architectural elements like tiled roofs, wide verandas, skylights, and balconies to maximize airflow and prioritize natural light. This not only appeals visually to foreign guests but also reduces air conditioning dependency and delivers an authentic living experience.
z7655070652656 477e976150c1810a94aa1ab707a2f615 z7655070635809 fa2d7dcff416fe5a49cf1387ec286ec6

Dimensions & spatial proportions

Western guests are accustomed to more generous spatial standards than typical Asian norms—this stems from their body size, lifestyle habits, and architectural heritage. To ensure comfortable use, keep these dimensions in mind:
Ceiling height ≥ 2.7m (ideal: 2.8–3.0m)
Door width ≥ 800–900mm
Circulation paths ≥ 900mm (no tight squeezes)
Bathrooms with adequate room to move (no “squeeze-through” layouts)
They may not say anything, but they’ll immediately sense feeling “cramped” if these standards aren’t met.
z7655070640944 7371b8d5f719a7101bc1d20f9e0891c2 1

Bathroom design

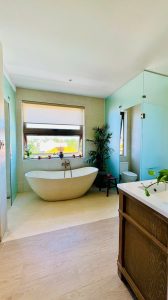
This is the easiest place to lose points. As ToAM mentioned above, bathrooms without adequate space and “Western-standard” dimensions can feel cramped and damp. Wet and dry zones should be clearly separated. If space is limited, prioritize a standing shower over a trendy bathtub. Position the toilet away from walls to avoid the impression of hard-to-clean corners.
Beyond wet/dry separation, ensure excellent drainage and fast moisture and odor extraction in wet zones.

Soundproofing & privacy

With Vietnam’s bustling rhythm of daily life, few locals realize how overlooked noise issues have become. While expats accept local culture, they remain sensitive to noise—especially at night. Ensure bedrooms aren’t too close to streets, corridors, or stairways. Bedroom walls should be adequately thick with proper acoustic treatment between adjacent units. Door seals shouldn’t gap, and doors should be solid and operate smoothly (no rattling or squeaking).
z7655070644370 7f42e8063bfded2c45ba17a14fb45b34

Technical infrastructure & furnishings

Technical infrastructure and thoughtful furniture selection/placement also influence the user’s experience in subtle but significant ways. If you’re truly detail-oriented, don’t overlook these considerations—your apartment will deliver an exceptional experience:
  • Power outlets logically placed (bedside, desk, kitchen)
  • Layered lighting (ambient + task) that can be adjusted for different times and purposes
  • Excellent drainage and odor prevention
  • Air conditioning that doesn’t blow directly onto the bed
  • Dedicated laundry/drying area with concealed mechanical systems
  • Floor-to-ceiling built-in cabinetry with cohesive design, minimizing scattered freestanding furniture => all to create a clean, airy feel and avoid visual clutter from too many objects.